REFER A FRIEND

Refer and receive a $2,500 gift card^ for both you and your friend.

View Details
^Terms and conditions apply.

LOYALTY REWARD

Get a $5,000 rebate^ if you've previously purchased in an XWISE community.

View Details
^Terms and conditions apply.

$10,000 LOW DEPOSIT

$10,000 deposit^ for first home buyers.

View Details
^Terms and conditions apply.

Creekside calm.
City convenience.

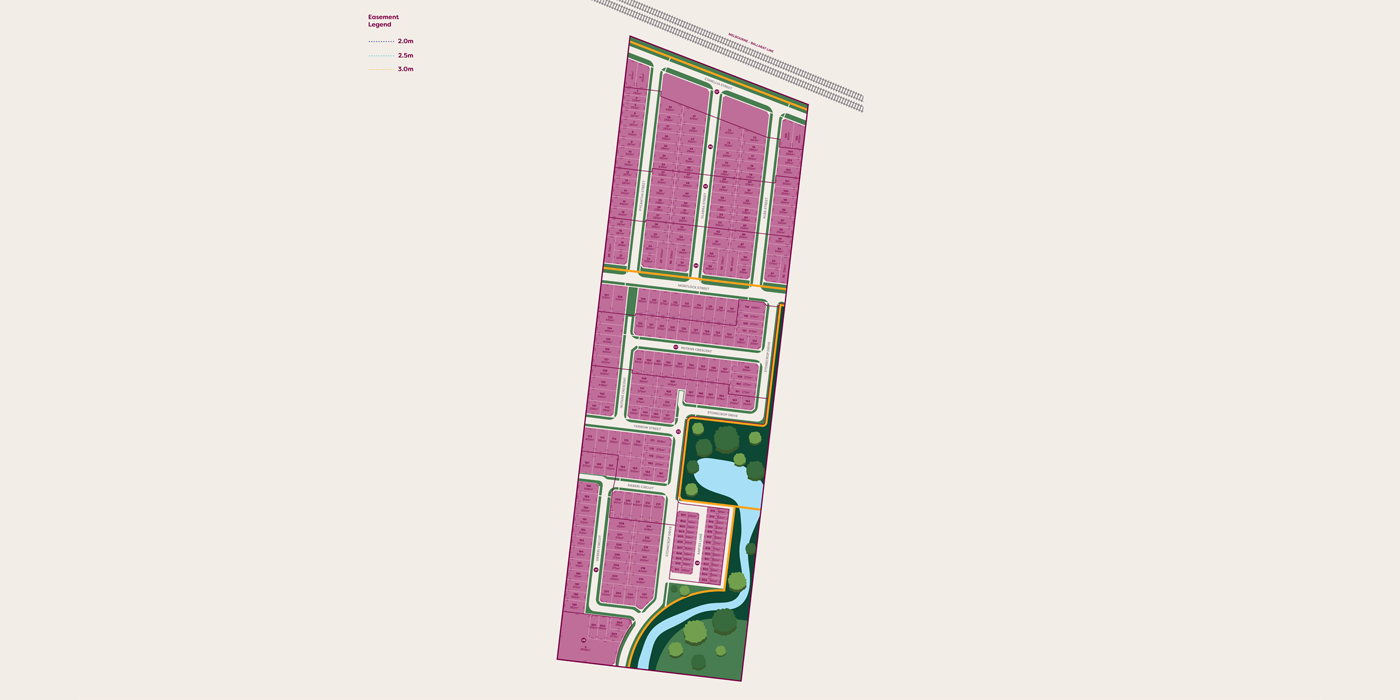
Usually, it’s one or the other. At Cobble Springs, it’s both. Positioned along the stunning Kororoit Creek and right next to a future major town centre, this is an address for those who want it all.

Local Amenities

The best of the West at your door.

You are connected to the established amenities of Caroline Springs and the region's future potential.

Shop Local:
Minutes from Caroline Springs Square (CS Square) and Watergardens Town Centre for all your primary retail needs.

Cobblebank Village:
The Cobblebank Springs Town Centre is well established with new supermarkets and amenity.

Easy Commute:
Immediate access to the Western Freeway, with Cobblebank Station within walking distance. Melbourne CBD is an easy 30-minute trip.

Major Employment Hub:
Located near Melton Hospital, the National Outdoor Stadium and surrounding sporting precincts, this area is earmarked by council as a major employment hub. Future planning anticipates up to 4,000 staff across healthcare, sport and associated services.

Your backyard just got bigger.

Creektrails, wetlands and open space extend daily living beyond the front gate.

Kororoit Creek:
Step out your front door onto walking tracks, bike trails, and wetlands.

Active Living:
Perfect for morning runs, weekend rides, or just unwinding by the water after work.

Established Neighbours:
You are surrounded by established suburbs, meaning your local cafe, medical centre, and sports grounds are already operating.

Learning around the corner

Cobble Springs puts you in the zone for education excellence.

Top Tier Options:
Close to Brookside P-9 College, Creekside K-9 College, and Lakeview Senior College.

Short Commute:
Less time on the school bus, more time for homework (or play).

Investment Scarcity drives value.

Creeksideland beside a future town centre is rare - and that rarity underpins demand.

Blue Chip Position:
Properties with water views or direct park access historically hold value better than standard blocks.

Growth Potential:
Buying next to a future town centre is a proven strategy for capital growth. As the amenities rise, so does your asset value.

High Demand:
Tenants pay a premium for lifestyle. The combination of creek views and transport links makes this a high-demand rental location.

Land For Sale

Price Range
Releases
Area
Frontage
Expand FiltersClear all
Clear

All Filters

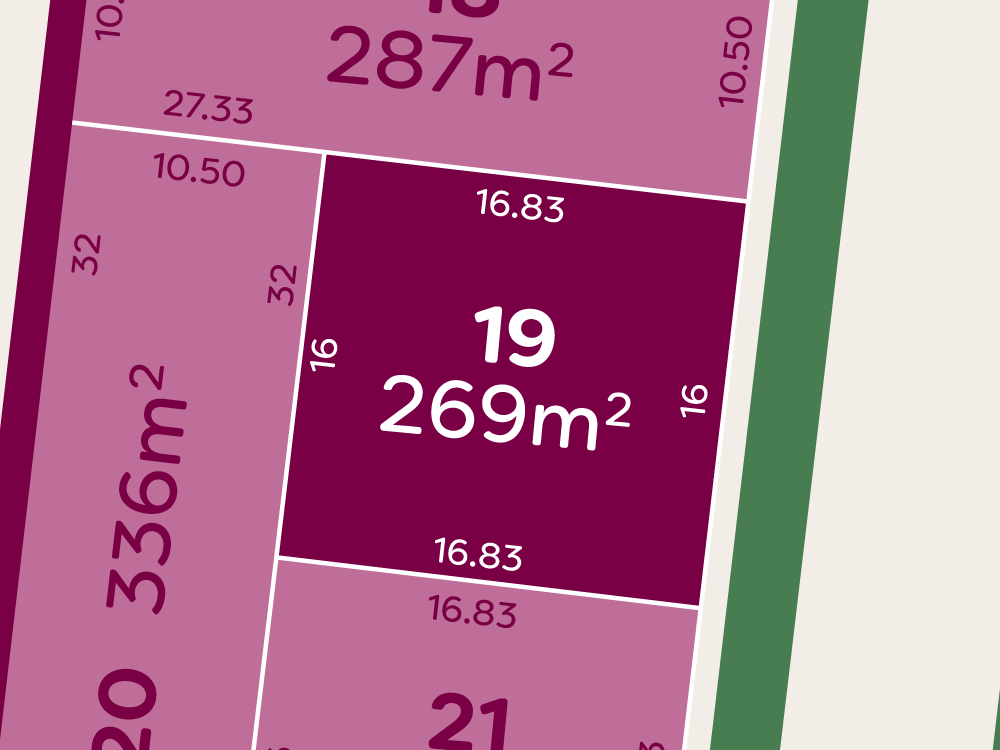
Lot 19

Aspen

$
315000

Lot

19

Aspen
RELEASE
Frontage:
16
mm
Area:
269
m2
Address:
Price:
$
315000
Availability:
Available
Enquire About This Lot

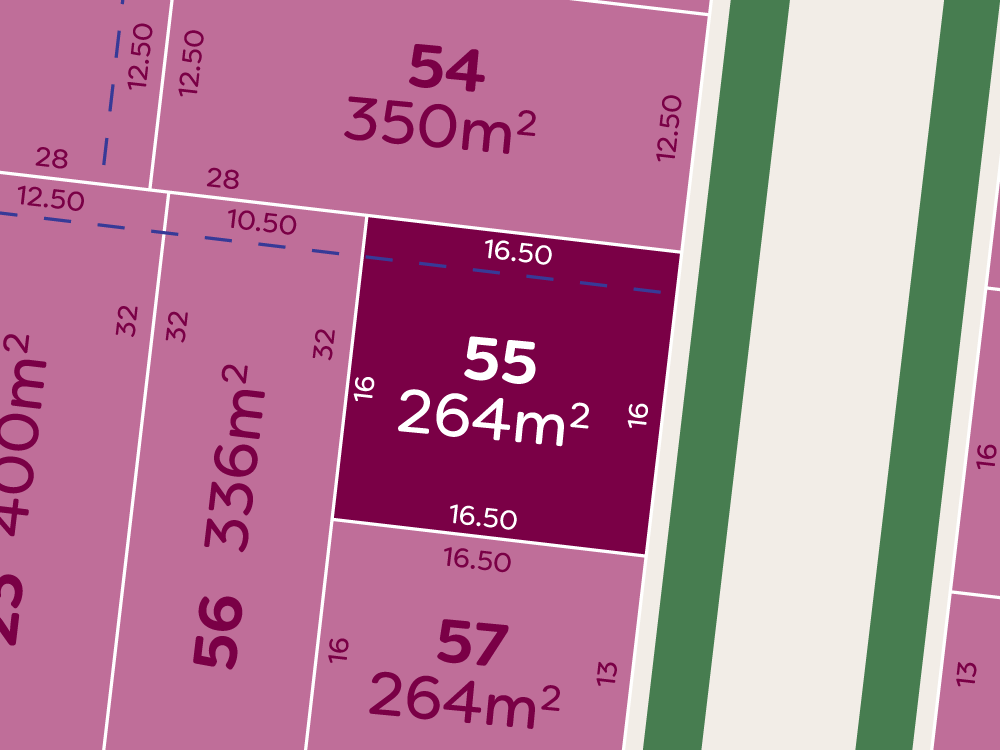
Lot 55

Aspen

$
312000

Lot

55

Aspen
RELEASE
Frontage:
16
mm
Area:
264
m2
Address:
Price:
$
312000
Availability:
Available
Enquire About This Lot

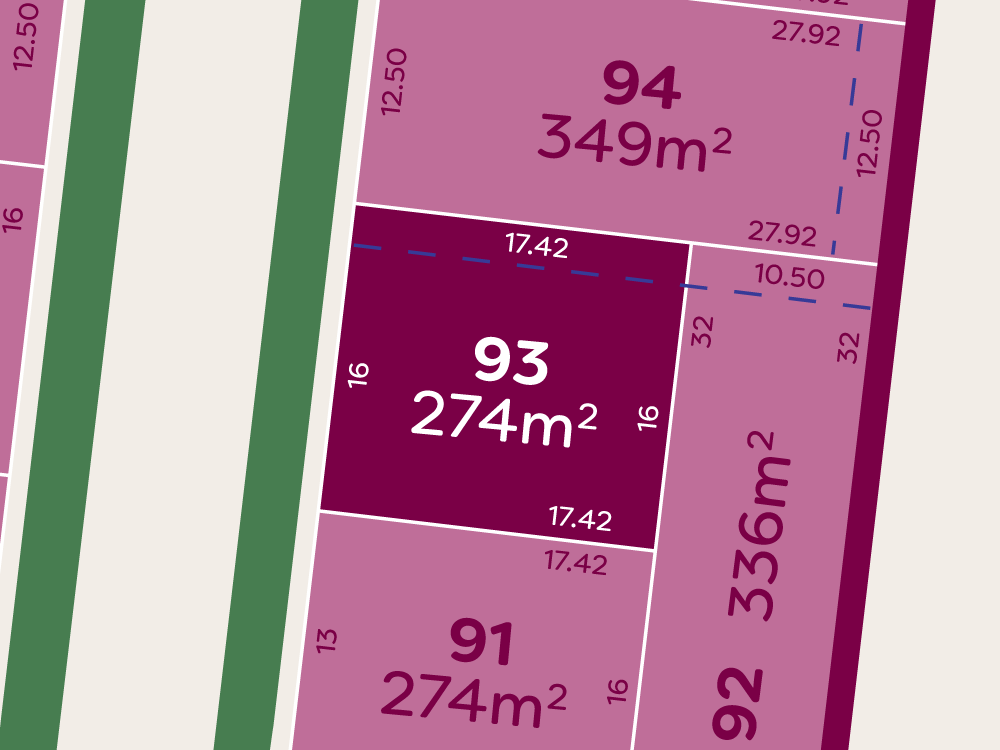
Lot 93

Aspen

$
317000

Lot

93

Aspen
RELEASE
Frontage:
16
mm
Area:
279
m2
Address:
Price:
$
317000
Availability:
Available
Enquire About This Lot

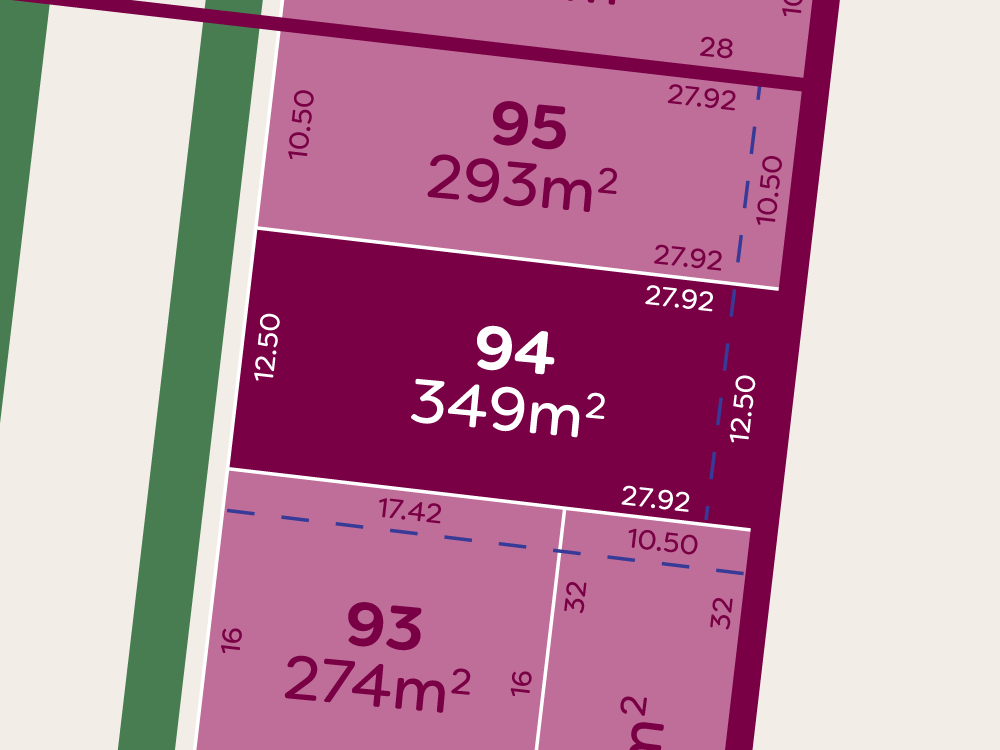
Lot 94

Aspen

$
375000

Lot

94

Aspen
RELEASE
Frontage:
12.5
mm
Area:
349
m2
Address:
Price:
$
375000
Availability:
Available
Enquire About This Lot

Lot 129

Kinsley

$
345000

Lot

129

Kinsley
RELEASE
Frontage:
12.5
mm
Area:
313
m2
Address:
Price:
$
345000
Availability:
Available
Enquire About This Lot

Lot 168

Cynthia

$
396000

Lot

168

Cynthia
RELEASE
Frontage:
12
mm
Area:
406
m2
Address:
Price:
$
396000
Availability:
Available
Enquire About This Lot

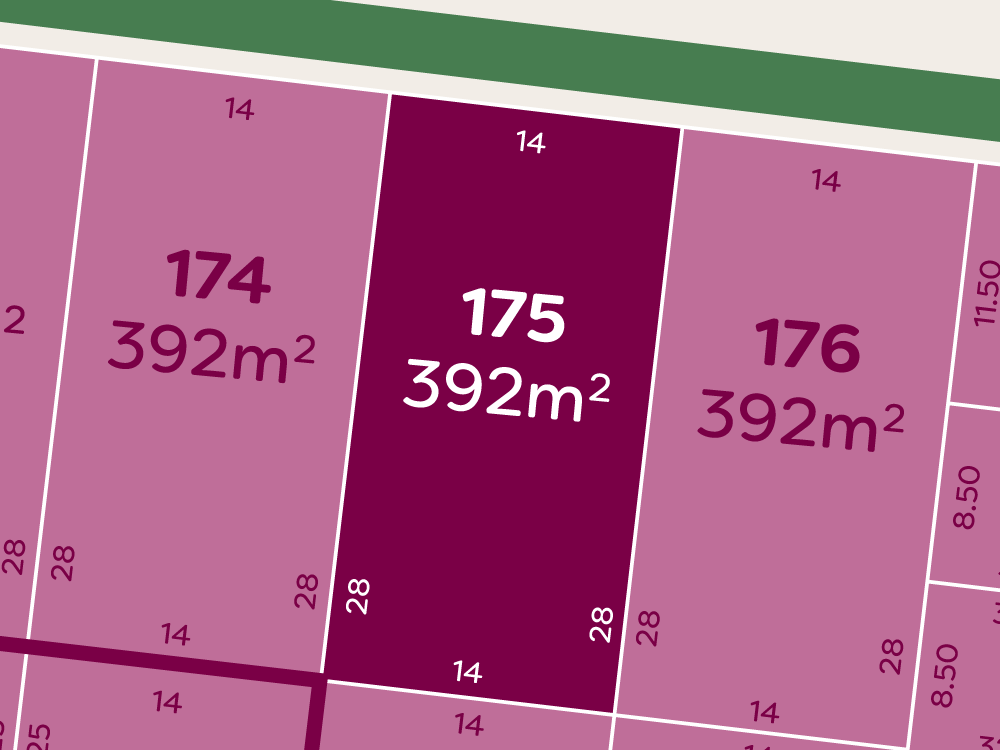
Lot 175

Cynthia

$
403000

Lot

175

Cynthia
RELEASE
Frontage:
14
mm
Area:
392
m2
Address:
Price:
$
403000
Availability:
Available
Enquire About This Lot

Lot 177

Cynthia

$
378000

Lot

177

Cynthia
RELEASE
Frontage:
11.5
mm
Area:
363
m2
Address:
Price:
$
378000
Availability:
Available
Enquire About This Lot

Lot 185

Clover

$
375000

Lot

185

Clover
RELEASE
Frontage:
14
mm
Area:
350
m2
Address:
Price:
$
375000
Availability:
Available
Enquire About This Lot

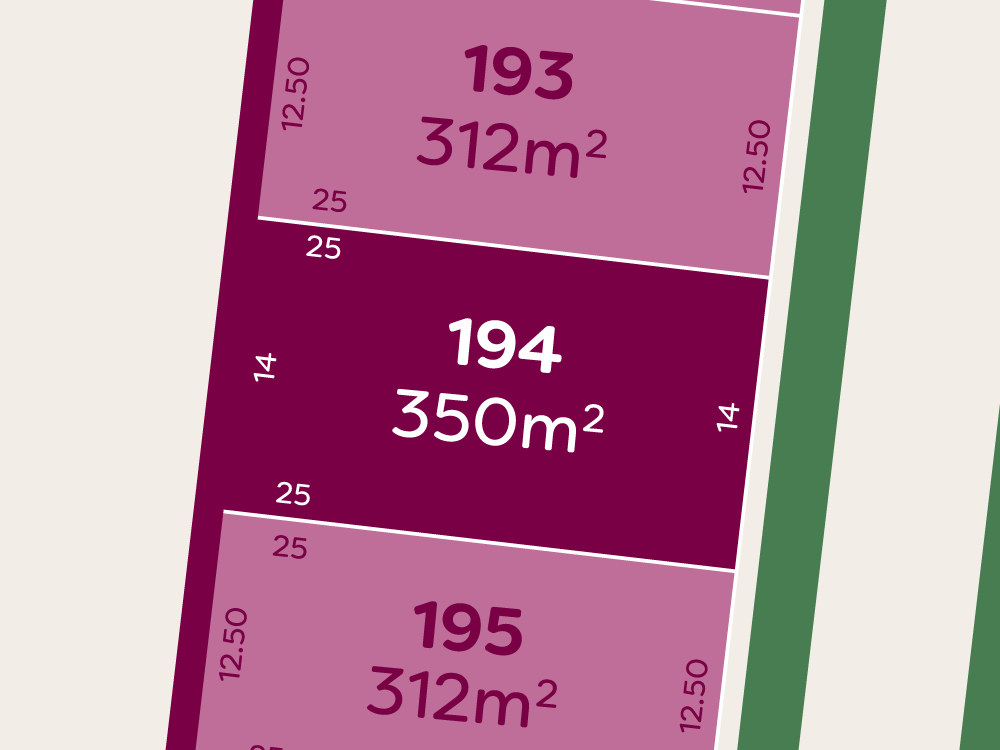
Lot 194

Clover

$
378000

Lot

194

Clover
RELEASE
Frontage:
14
mm
Area:
350
m2
Address:
Price:
$
378000
Availability:
Available
Enquire About This Lot

Lot 196

Clover

$
348000

Lot

196

Clover
RELEASE
Frontage:
12.5
mm
Area:
312
m2
Address:
Price:
$
348000
Availability:
Available
Enquire About This Lot

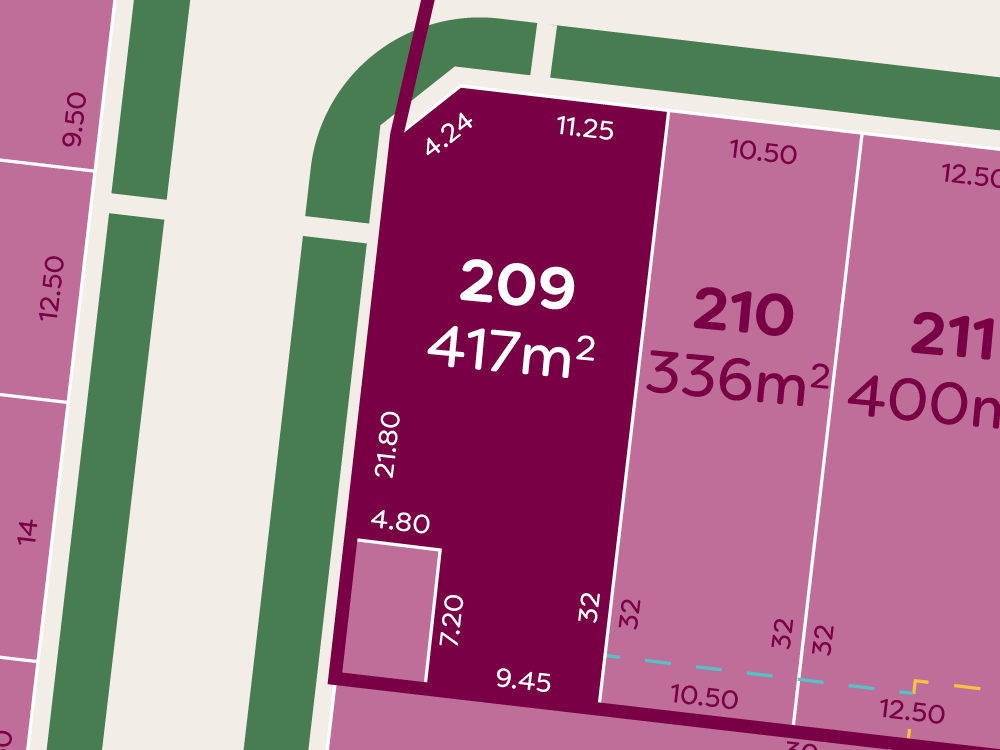
Lot 209

Cynthia

$
403000

Lot

209

Cynthia
RELEASE
Frontage:
9.45
mm
Area:
417
m2
Address:
Price:
$
403000
Availability:
Available
Enquire About This Lot

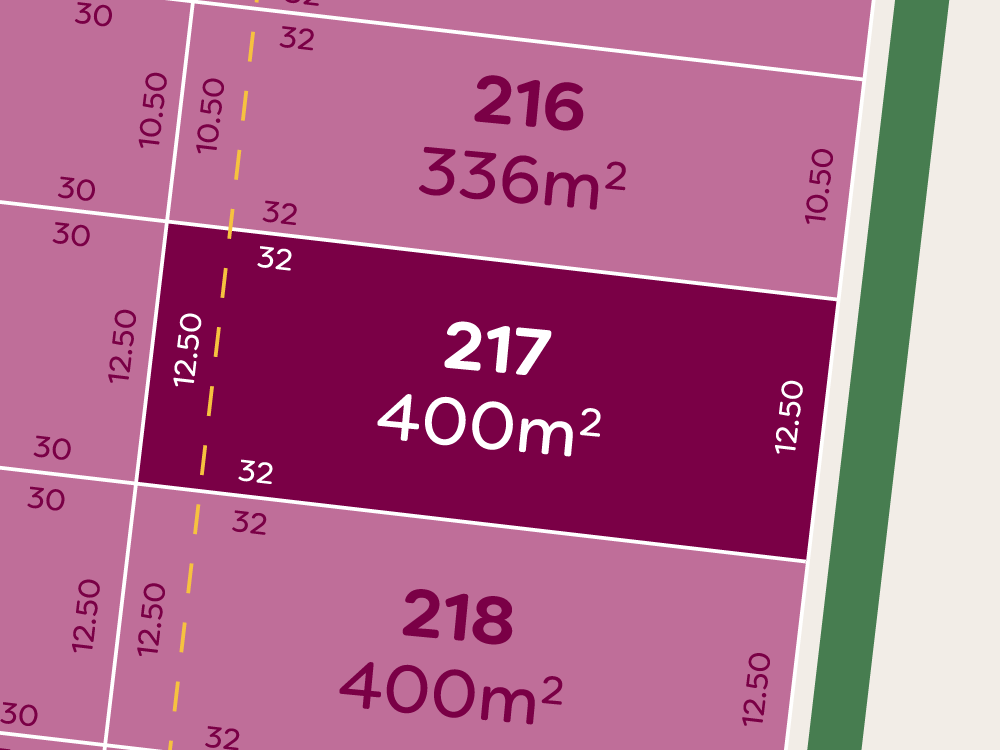
Lot 217

Clover

$
408000

Lot

217

Clover
RELEASE
Frontage:
12.5
mm
Area:
400
m2
Address:
Price:
$
408000
Availability:
Available
Enquire About This Lot
Design Guidelines
Stage 2 - FSL (Engineering Plan)
Stage 2 - Plan of Subdivision
Design Guidelines
Project Brochure
Stage 1 - FSL (Engineering Plan)
Stage 1 - Plan of Subdivision
Project Brochure
Design Guidelines
Stage 2 - Plan of Subdivision
Stage 4 - Stage Flyer
Stage 4 - Plan of Subdivision
Stage 4 - FSL (Engineering Plan)
Stage 3 - Plan of Subdivision
Stage 3 - FSL (Engineering Plan)
Stage 2 - FSL (Engineering Plan)
Stage 1 - Plan of Subdivision
Stage 1 - FSL (Engineering Plan)
Stage 6 - FSL (Engineering Plan)
Stage 6 - Plan of Subdivision
Stage 5 - Compaction Report
Stage 5 - FSL (Engineering Plan)
Stage 5 - Plan of Subdivision
Stage 4 - Compaction Report
Stage 4 - FSL (Engineering Plan)
Stage 4 - Plan of Subdivision
Stage 3 - Compaction Report
Stage 3 - FSL (Engineering Plan)
Stage 3 - Plan of Subdivision
Stage 2 - Compaction Report
Stage 2 - FSL (Engineering Plan)
Stage 2 - Plan of Subdivision
Stage 1 - Compaction Report
Stage 1 - FSL (Engineering Plan)
Stage 1 - Plan of Subdivision
Stage 2 - Compaction Report
Stage 2 - FSL (Engineering Plan)
Stage 2 - Plan of Subdivision
Stage 2 - Stage Flyer
Design Guidelines
Stage 1 - Compaction Report
Stage 1 - FSL (Engineering Plan)
Stage 1 - Plan of Subdivision
Stage 1 - Stage Flyer

Enquire About Lot 0000

By submitting this form, you agree to our Privacy Policy.

Thank you! Your submission has been received!
Oops! Something went wrong while submitting the form.

Frequently Asked Questions

When will construction commence?

Construction has commenced; first two stages expected to complete Q4 2025.

Who is the developer?

Construction has commenced; first two stages expected to complete Q4 2025.

What are my buying options?

Construction has commenced; first two stages expected to complete Q4 2025.

What infrastructure is planned for the area?

Construction has commenced; first two stages expected to complete Q4 2025.

Are investors catered for?

Construction has commenced; first two stages expected to complete Q4 2025.

Downloads

Stage 1 - Clover Release

Stage 2 - Cynthia Release

Stage 3 - Kinsley Release

Stage 4 - Aspen Release

Design Guidelines
PDF
Stage 2 - FSL (Engineering Plan)
PDF
Stage 2 - Plan of Subdivision
PDF
Design Guidelines
PDF
Project Brochure
PDF
Stage 1 - FSL (Engineering Plan)
PDF
Stage 1 - Plan of Subdivision
PDF
Project Brochure
PDF
Design Guidelines
PDF
Stage 2 - Plan of Subdivision
PDF
Stage 4 - Stage Flyer
PDF
Stage 4 - Plan of Subdivision
PDF
Stage 4 - FSL (Engineering Plan)
PDF
Stage 3 - Plan of Subdivision
PDF
Stage 3 - FSL (Engineering Plan)
PDF
Stage 2 - FSL (Engineering Plan)
PDF
Stage 1 - Plan of Subdivision
PDF
Stage 1 - FSL (Engineering Plan)
PDF
Stage 6 - FSL (Engineering Plan)
PDF
Stage 6 - Plan of Subdivision
PDF
Stage 5 - Compaction Report
PDF
Stage 5 - FSL (Engineering Plan)
PDF
Stage 5 - Plan of Subdivision
PDF
Stage 4 - Compaction Report
PDF
Stage 4 - FSL (Engineering Plan)
PDF
Stage 4 - Plan of Subdivision
PDF
Stage 3 - Compaction Report
PDF
Stage 3 - FSL (Engineering Plan)
PDF
Stage 3 - Plan of Subdivision
PDF
Stage 2 - Compaction Report
PDF
Stage 2 - FSL (Engineering Plan)
PDF
Stage 2 - Plan of Subdivision
PDF
Stage 1 - Compaction Report
PDF
Stage 1 - FSL (Engineering Plan)
PDF
Stage 1 - Plan of Subdivision
PDF
Stage 2 - Compaction Report
PDF
Stage 2 - FSL (Engineering Plan)
PDF
Stage 2 - Plan of Subdivision
PDF
Stage 2 - Stage Flyer
PDF
Design Guidelines
PDF
Stage 1 - Compaction Report
PDF
Stage 1 - FSL (Engineering Plan)
PDF
Stage 1 - Plan of Subdivision
PDF
Stage 1 - Stage Flyer
PDF

Get in Touch

By submitting this form, you agree to our Privacy Policy.

Thank you! Your submission has been received!
Oops! Something went wrong while submitting the form.